
Airport Terminals
Airport Terminal Facades
Long elevations, large modules, and a building that cannot close for installation.
- Maximum module height
- 6,000 mm
- Watertightness class
- RE 1200
- Movement-jointed elevations
- 400 m
Context
What this building type demands
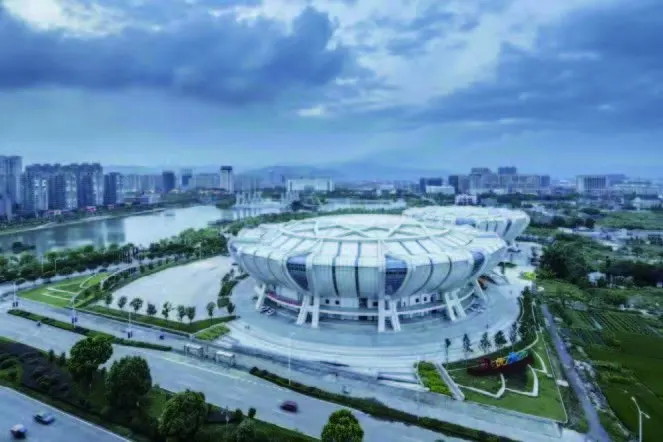
An airport facade is usually a very long, very shallow building with a roof that moves. The elevation may run 400 m in a single plane, the modules are large, and the terminal keeps operating while the facade is installed. All three facts push the design away from standard details.
The work is dominated by movement: thermal expansion over a 400 m elevation, roof deflection, and the transition between the glazed wall and the soffit. Joints have to be designed as movement joints from the outset, with the structural silicone or gasket detail sized for the calculated travel rather than a nominal 10 mm.
Requirements
The four that decide the specification
Each of these changes the profile, the glass or the fixing — usually all three. We ask for the numbers before quoting.
-
01
Thermal movement over long runs
A 400 m aluminium elevation moves by roughly 100 mm between winter and summer in a continental climate. The facade is broken into movement zones with double-jointed mullions, sized to the calculated travel.
-
02
Large modules and lifting
Modules up to 1,500 × 6,000 mm reduce the number of joints and speed up installation, but they need a lifting plan, purpose-built crates and a crane window that fits the airport’s operating hours.
-
03
Security and blast requirements
Where the specification calls for blast or forced-entry resistance, glazing build-up and frame anchorage change completely. We coordinate with your security consultant rather than treating it as a glass substitution.
-
04
Phasing around live operations
Deliveries are booked into airside slots and installation is often at night. Panels are packed by zone and labelled so a night shift can work without opening the whole shipment.
Recommended systems
What we would quote
Different elevations on the same building often need different systems. These are the ones we normally combine for this sector.
- Unitized Curtain Wall Glazed and sealed in the factory, set floor by floor on site. 140 / 160 / 180 mm depth±1 mm unit toleranceUp to 1,500 × 4,200 mm
- Stick-System Curtain Wall Loose profiles, assembled on site — economical for mid-rise and complex geometry. 120 / 150 / 180 mm depthLoose-pack shippingOn-site tolerance adjustment
- Aluminium Honeycomb Panel A honeycomb core between two skins: 15 mm thick, about 6 kg/m², dead flat. 10–25 mm thickness5.5–8.5 kg/m²≤0.6 mm/m flatness
Airport Terminals
Send the project brief
Location, height, area and the performance requirements you have been given. We will come back with a system recommendation and a preliminary cost per square metre.