Unitized Curtain Wall
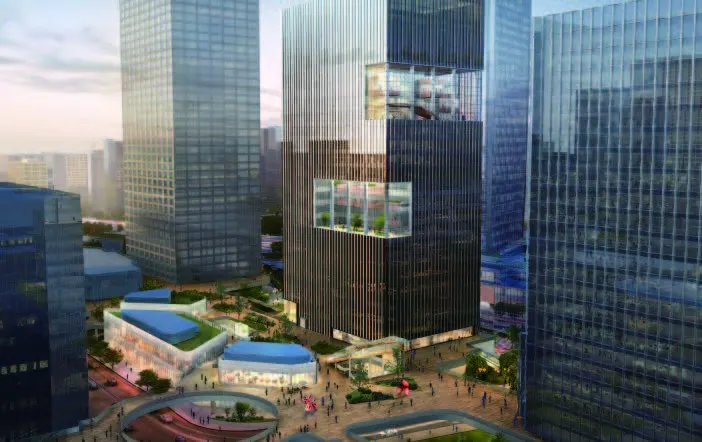
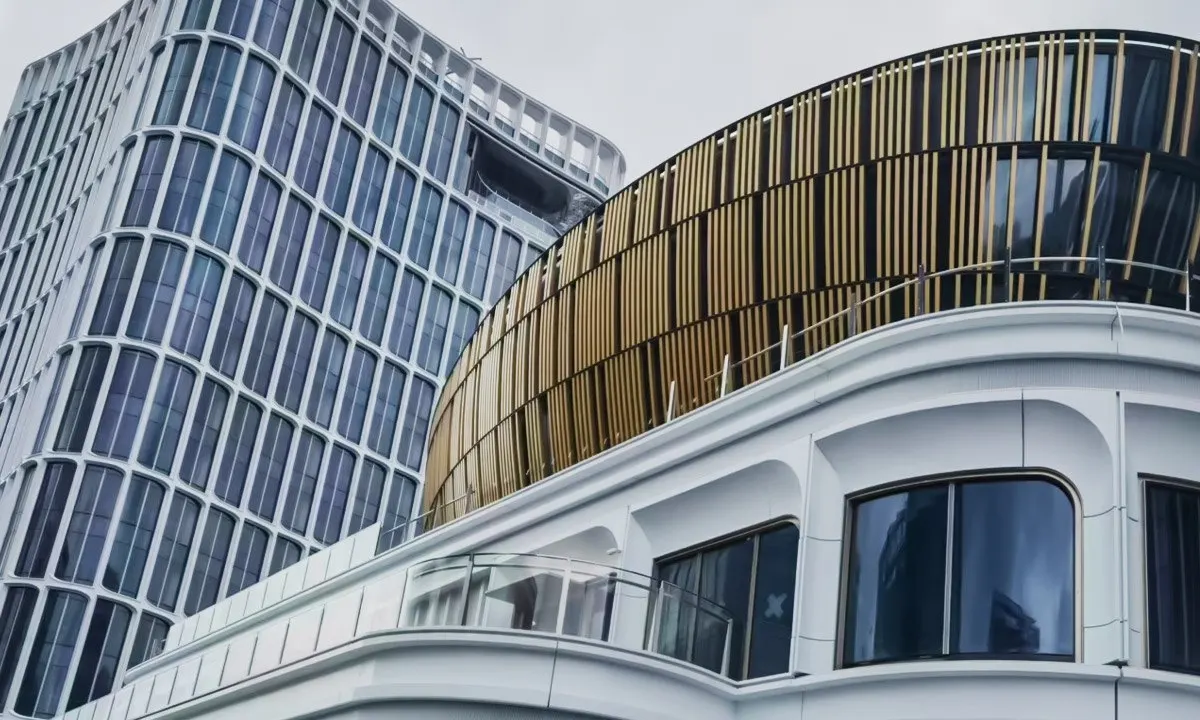
Curtain wallPre-assembled units with double-wall interlock drainage — the system of choice when the tower programme depends on a small, fast installation crew.
140 / 160 / 180 mm depth · ±1 mm unit tolerance
View system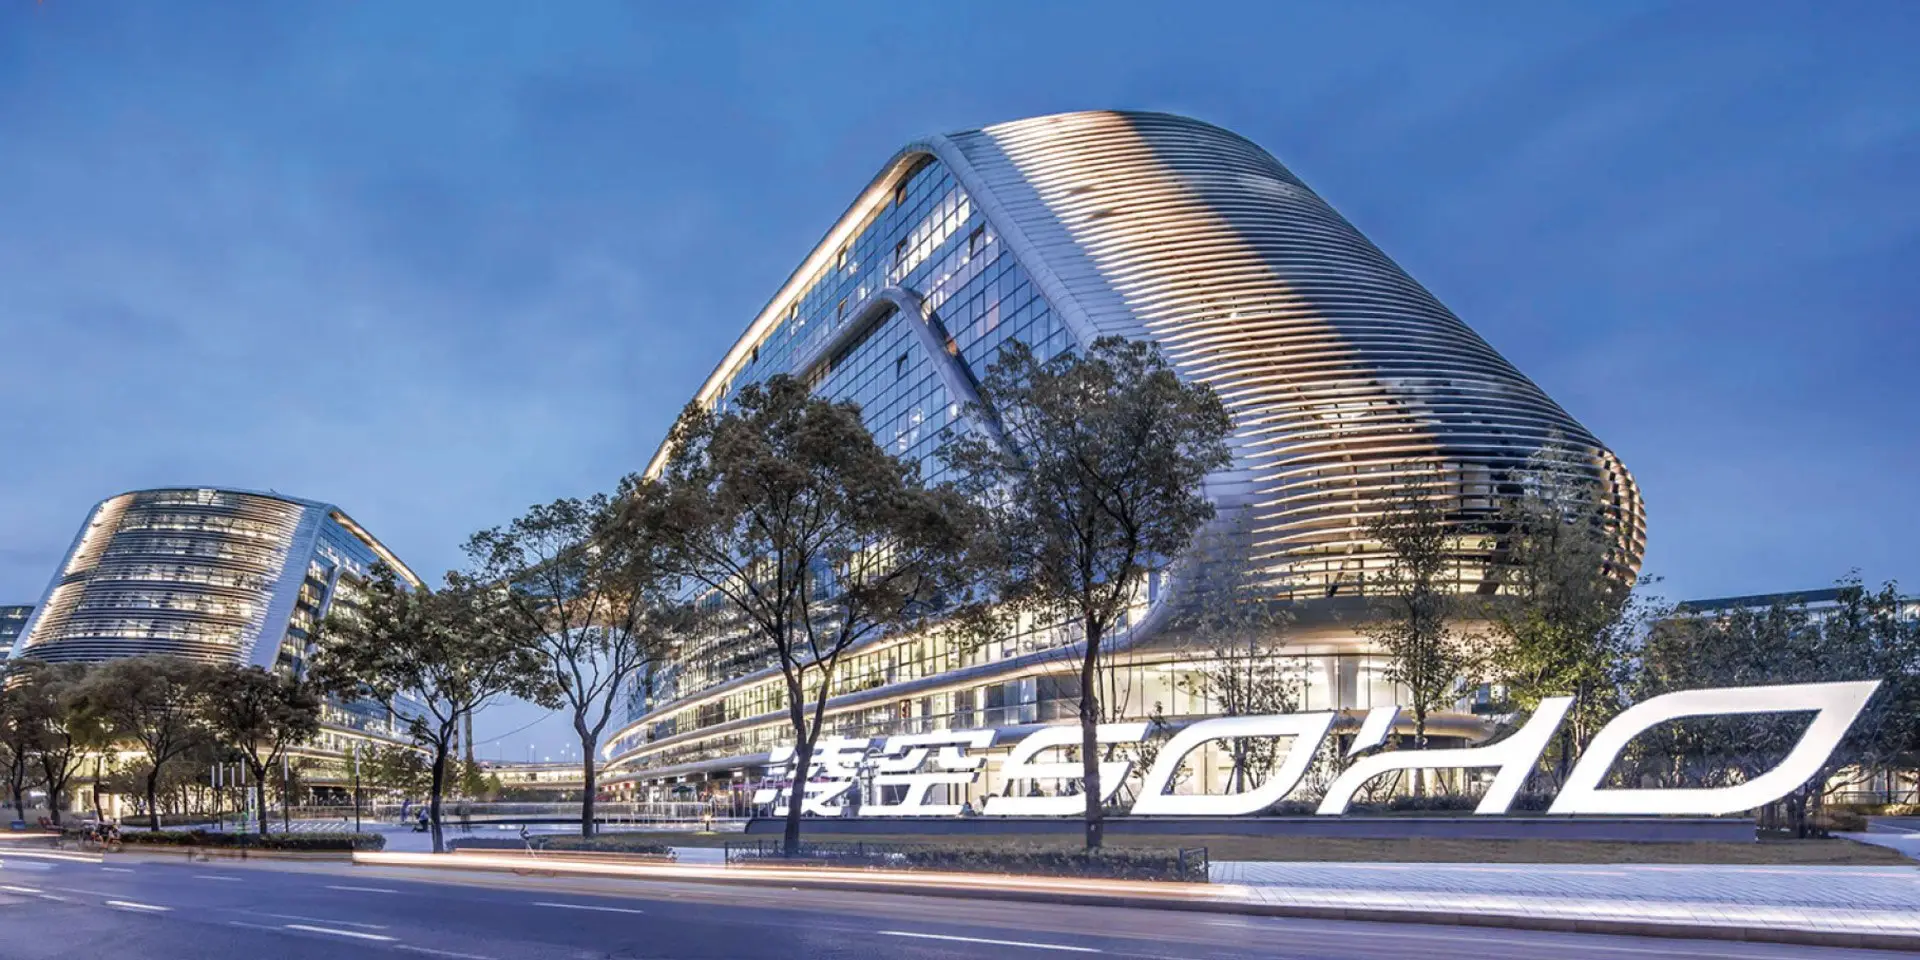
Haiyan, Zhejiang — manufacturing since 2006
Unitized and stick-system facades, PVDF-coated aluminium panels and honeycomb panels — 1,000,000 m² a year, detailed in BIM, packed for the sea freight and shipped to North America and the Gulf.
The company
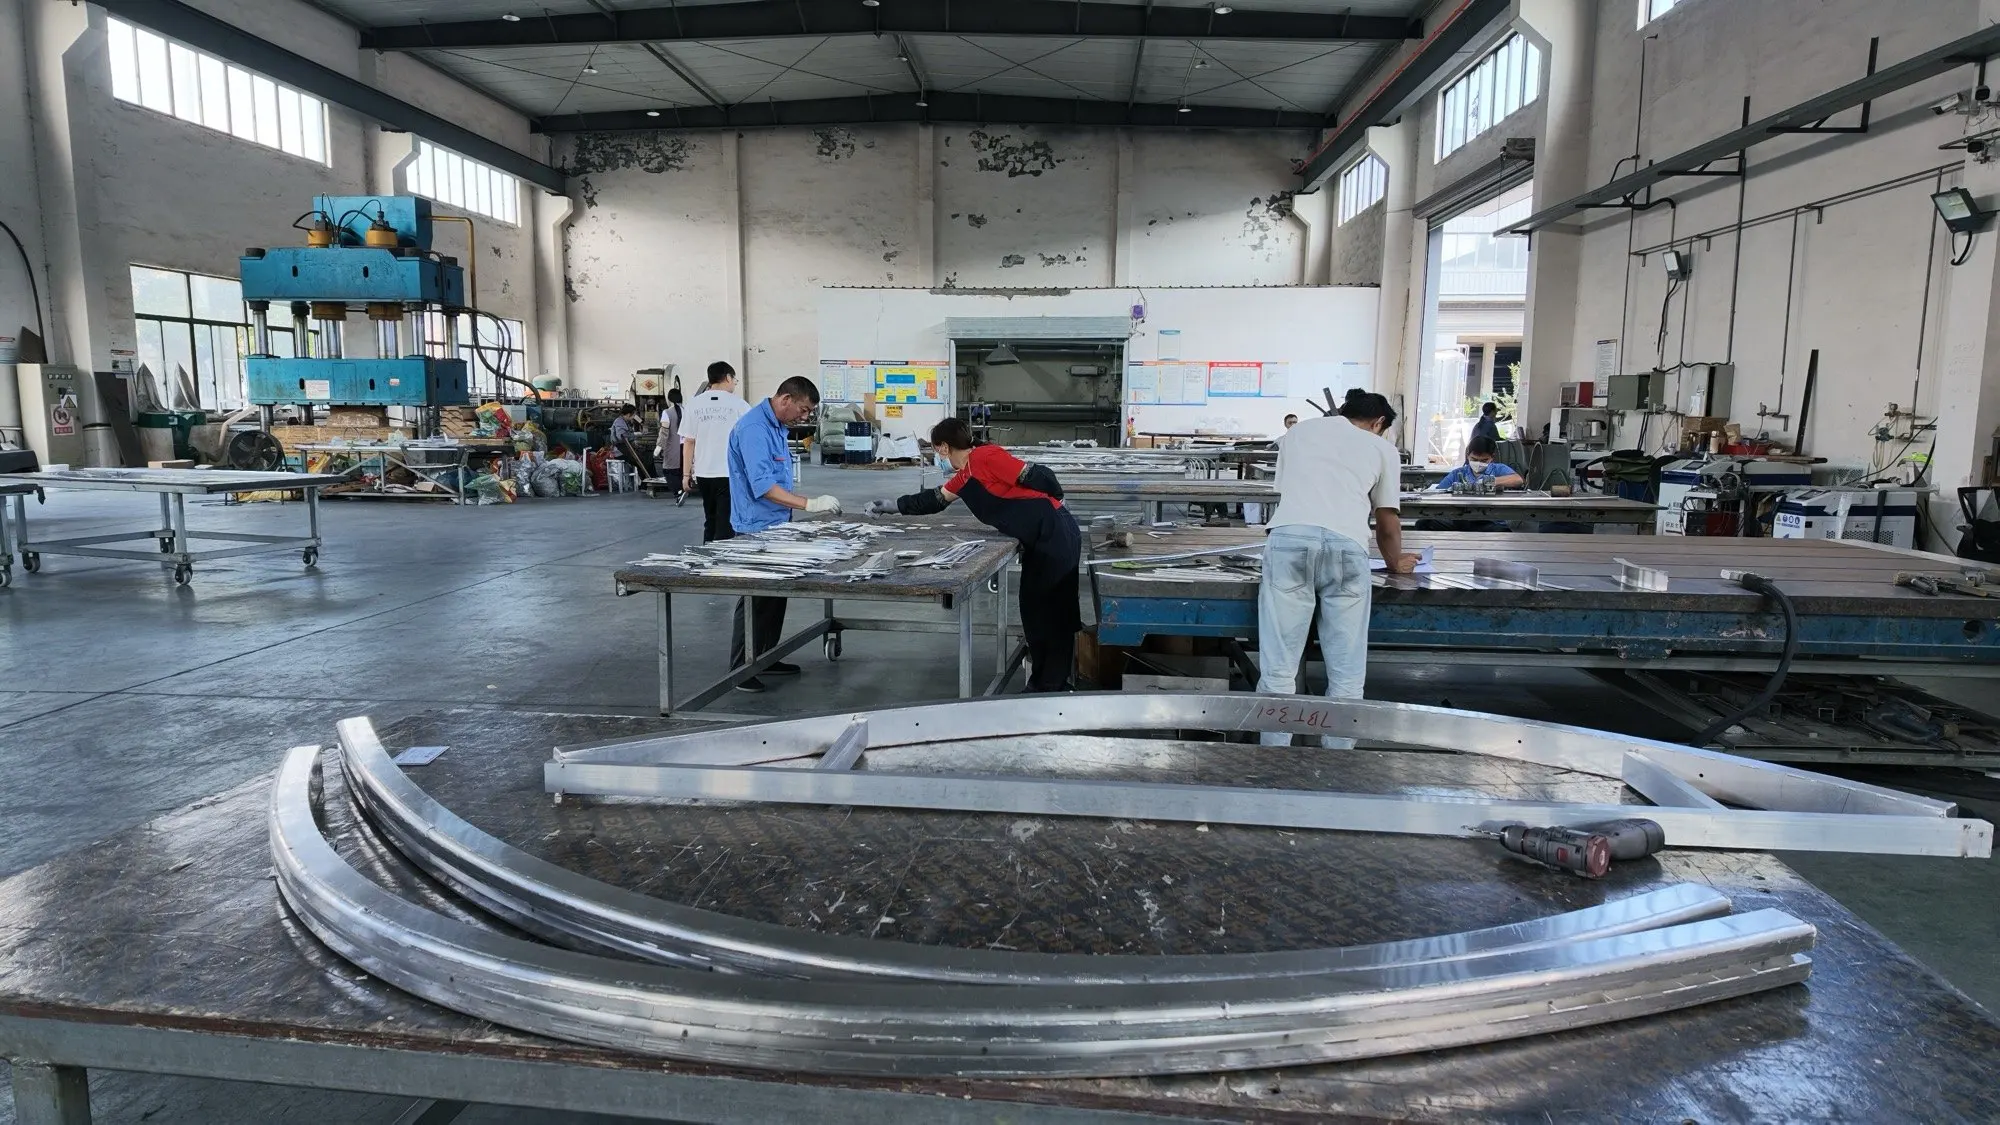
Inside the factoryA facade package is only as predictable as the weakest supplier in its chain. Cutting, CNC machining, PVDF coating and unit assembly sit inside the same building in Haiyan, so a colour change or a profile revision does not wait on a third party.
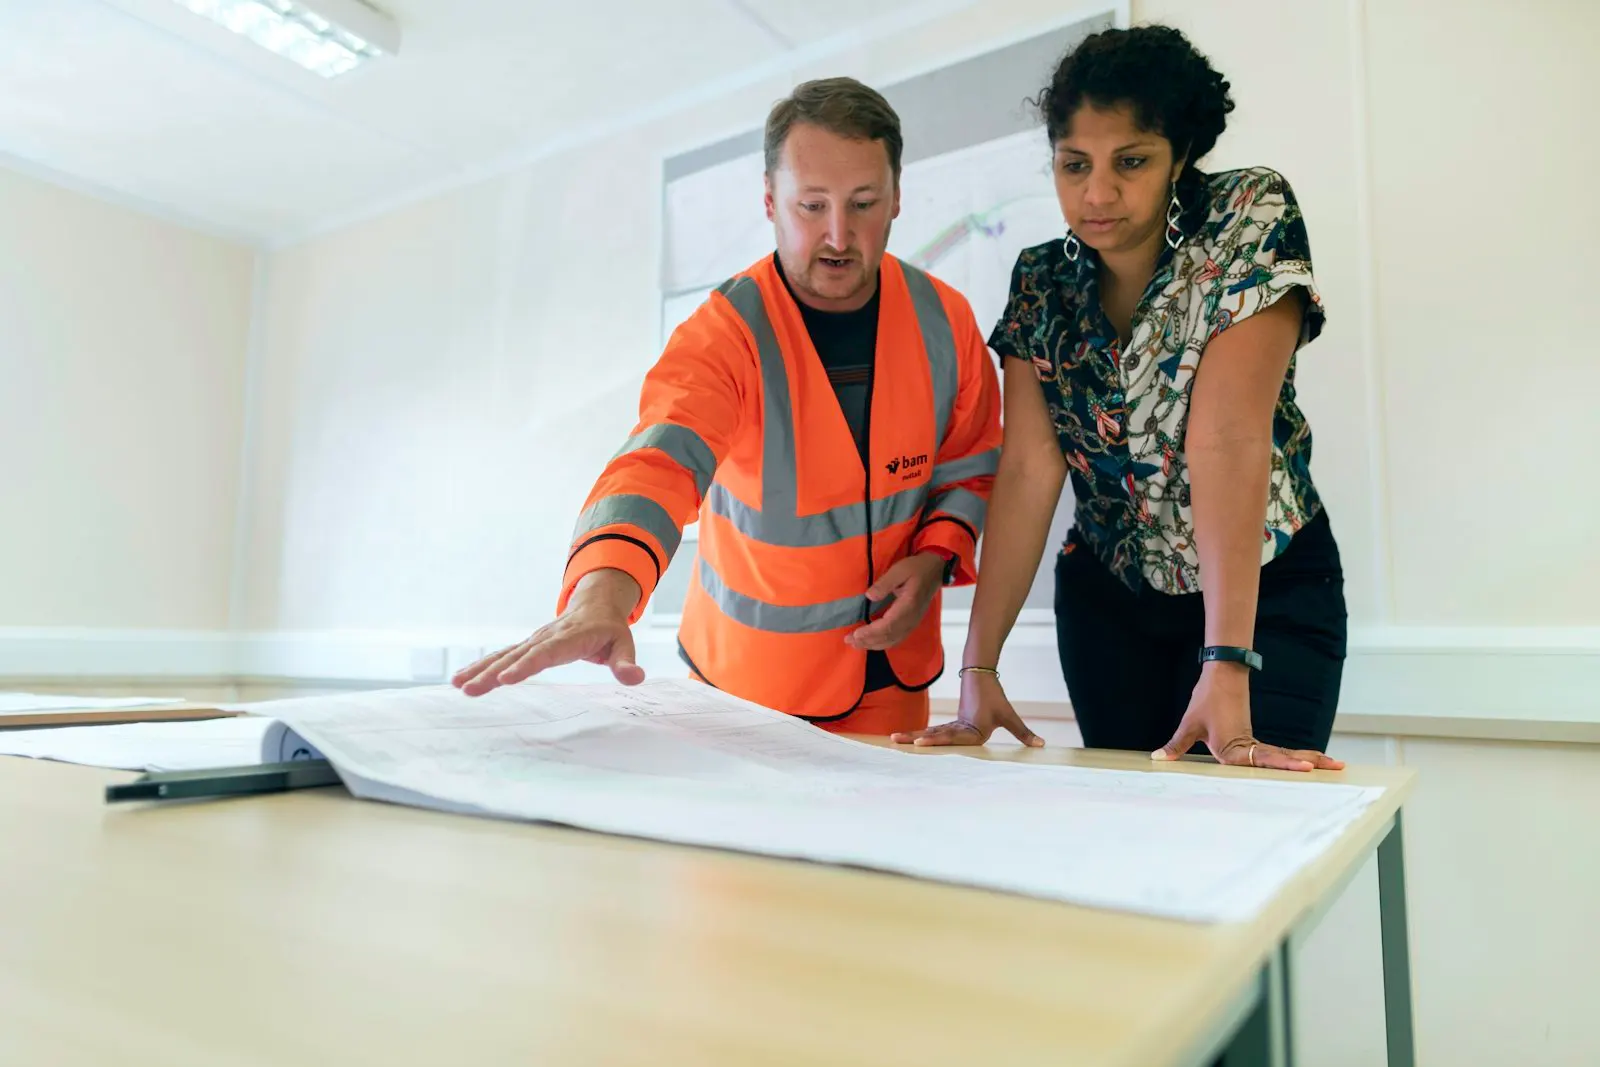
The drawing office works in English, in DWG and Revit, and reports to the same production manager as the shop floor. When a detail cannot be fabricated as drawn, you hear it from the engineer before the extrusion is cut.
AAMA 2605 coatings, EN 13830 curtain wall testing, AS 2047 for Australia and New Zealand, and an ISO 9001:2015 quality system. Mock-ups are assembled from production units, not from a separate sample run.
AAMA · EN 13830 · AS 2047 · ISO 9001
Cutting, CNC machining, PVDF coating and assembly happen in the same plant in Haiyan. A colour change or a profile revision does not have to wait for a third-party coater’s schedule.
Haiyan, Zhejiang
We detail from your architectural drawings or take your Revit model and return LOD 350 families with DWG details, a structural calculation package and a full panel schedule for approval.
LOD 350 Revit · DWG · Calculations
60–90 days for the first shipment after approval, packed in installation sequence and phased to your floors. Export crating, container loading and photographic inspection records come as standard.
Phased shipping
Systems
Most projects need two of them: a unitized wall for the tower, panels for the podium, soffits and plant screens. Detailing both from the same office keeps the joints consistent.
View all systemsPre-assembled units with double-wall interlock drainage — the system of choice when the tower programme depends on a small, fast installation crew.
140 / 160 / 180 mm depth · ±1 mm unit tolerance
View systemMullions and transoms shipped as loose profiles and assembled by your installer. Lower freight volume and more tolerance for awkward details.
120 / 150 / 180 mm depth · Loose-pack shipping
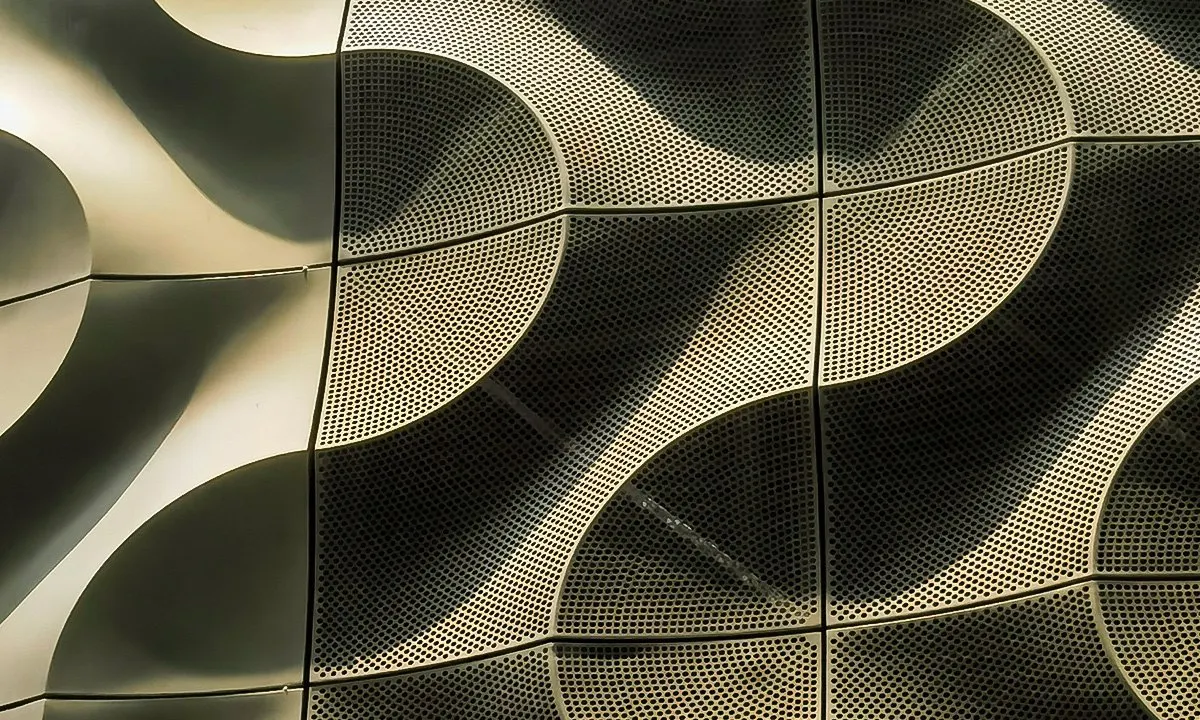
View systemFolded, stiffened solid aluminium cassettes for rainscreen and soffit applications — flat, dimensionally stable, and quick to install on any sub-frame.
2.0 / 2.5 / 3.0 mm · A2-s1,d0 fire class
View systemAluminium skins bonded to a 3003 honeycomb core. The flattest option for large modules, long spans and interiors where a single plane matters.
10–25 mm thickness · 5.5–8.5 kg/m²
View system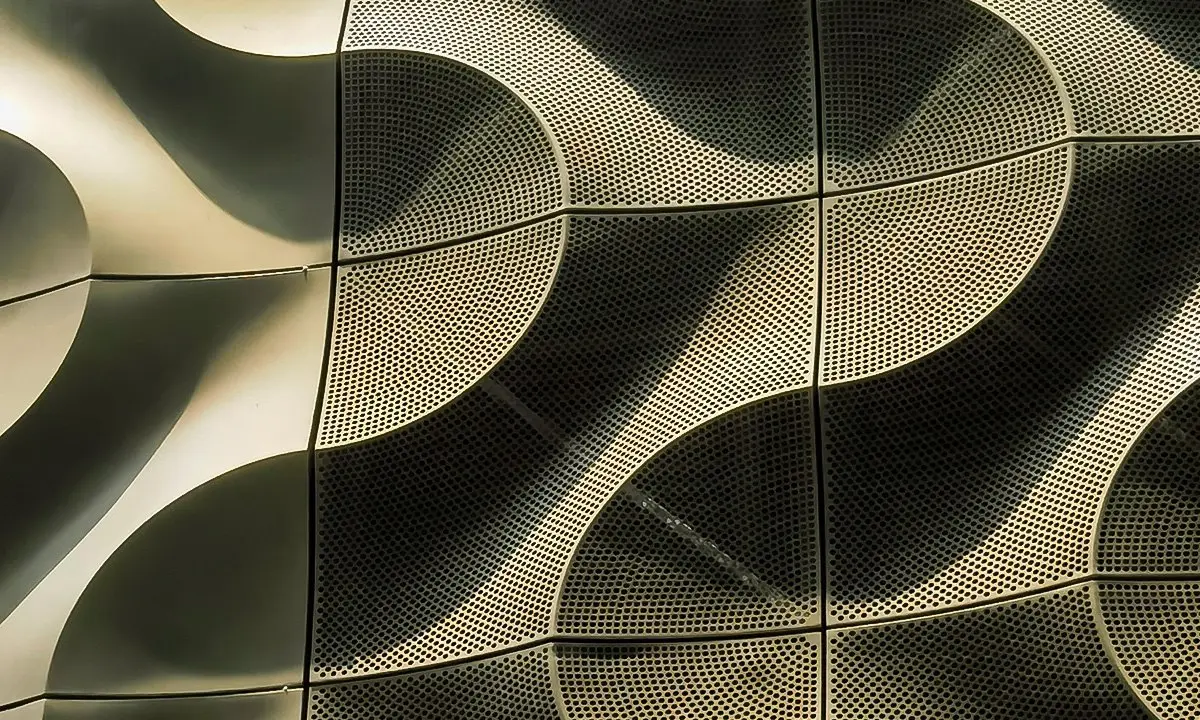
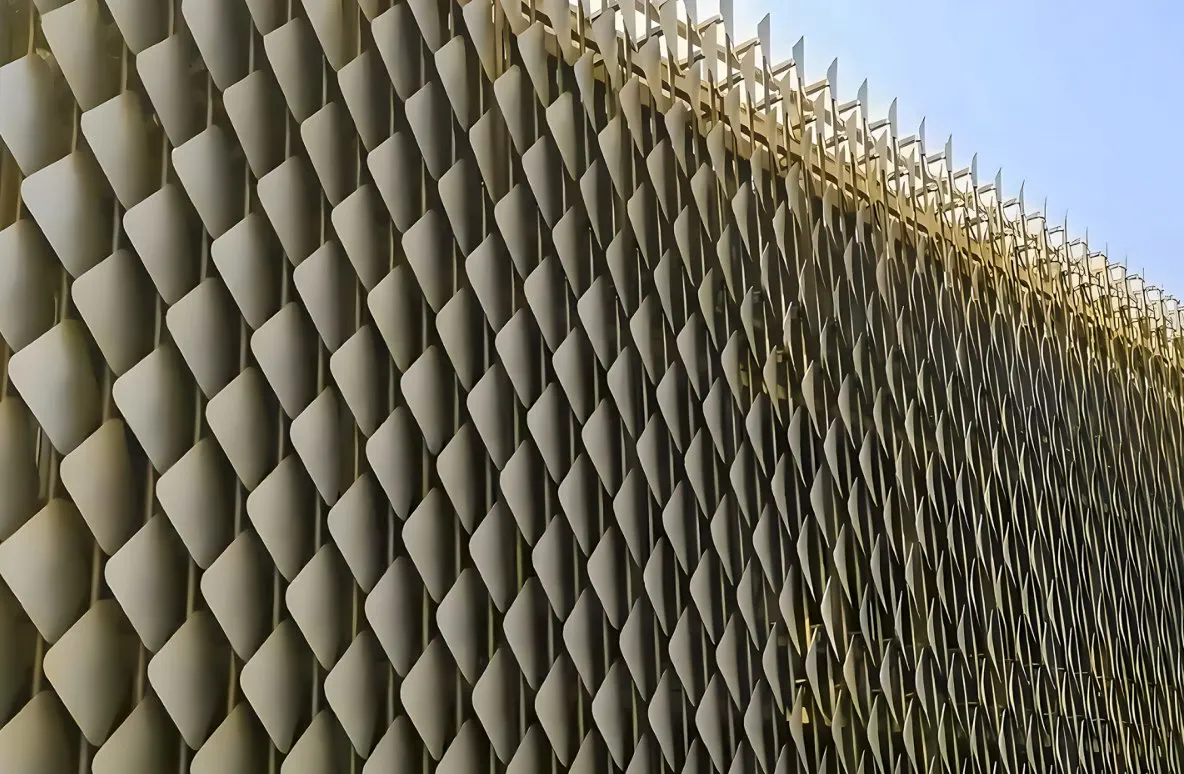
Panel geometry
Every joint is set on the drawing, not improvised on site.
Applications
The system does not change much between sectors; the requirements do. These are the three project types we engineer for most often.
View applications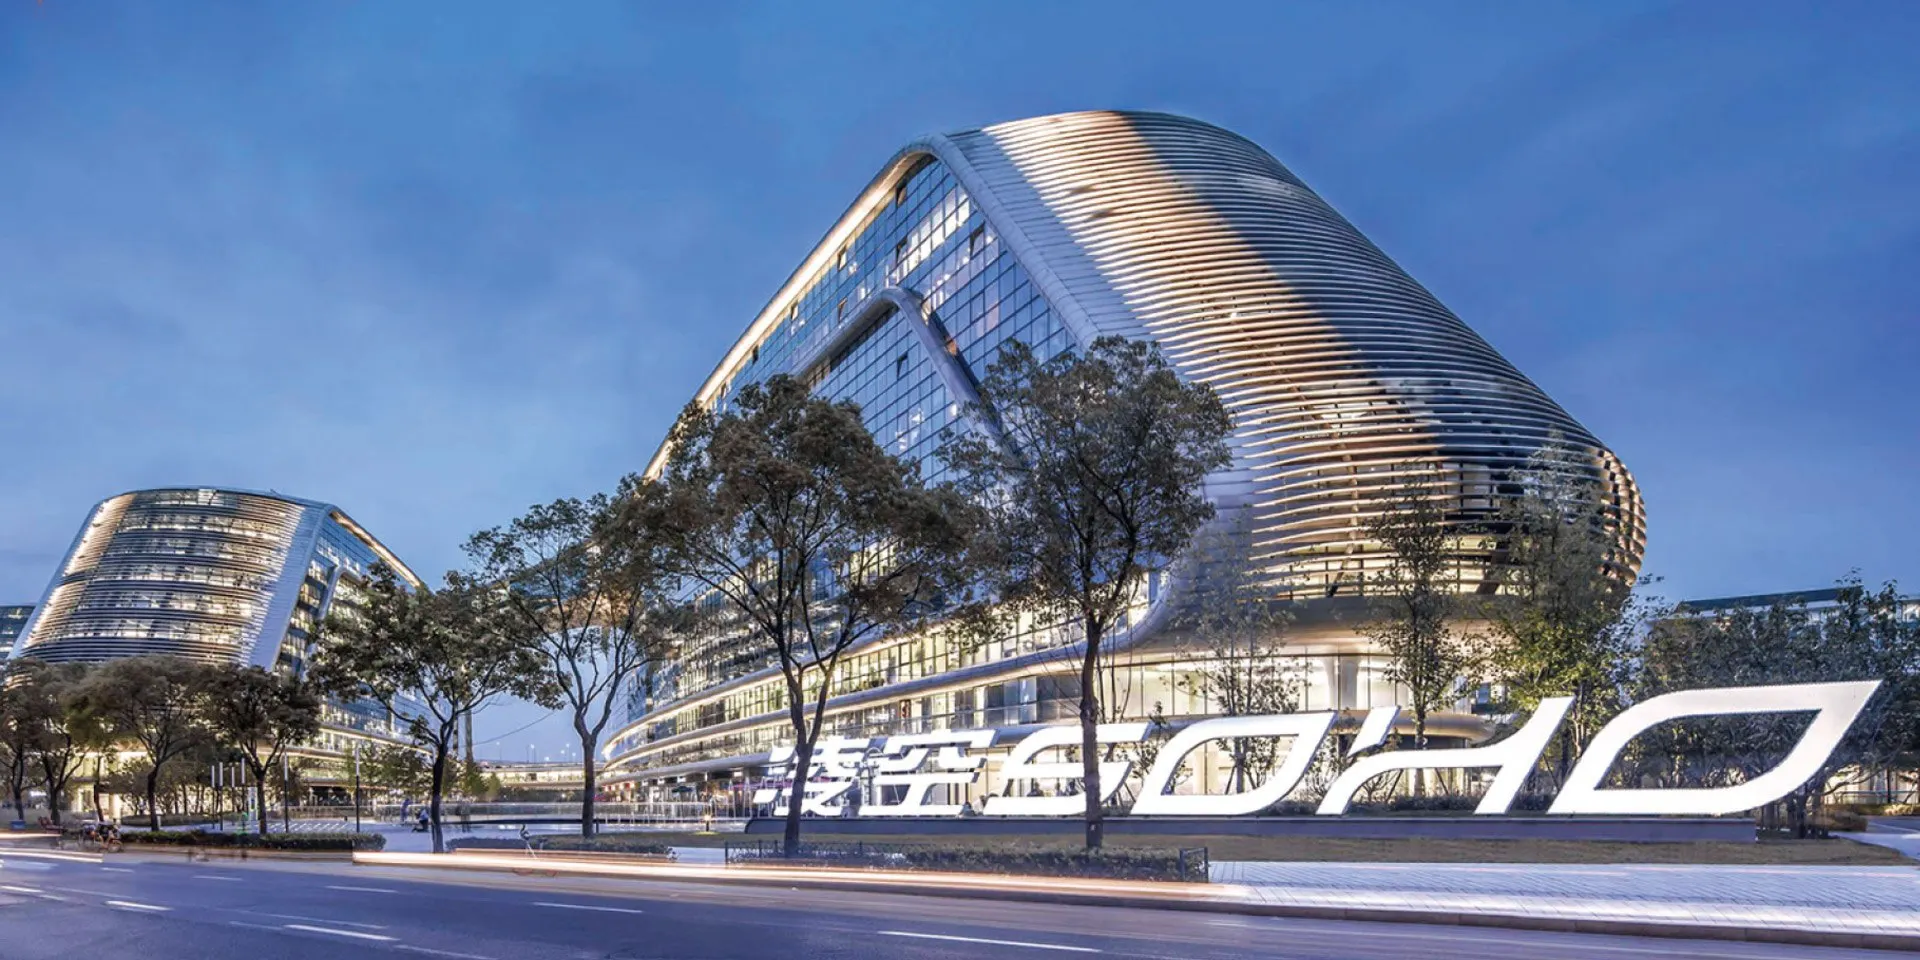
High-Rise Towers
Unitized systems for towers where the facade is on the critical path and the installation crew is small.
See the requirements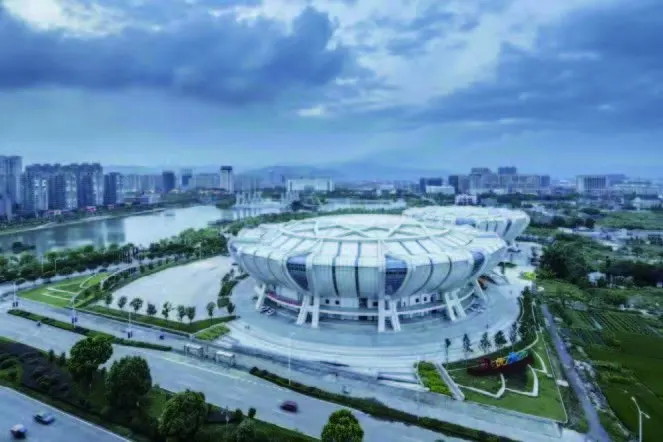
Airport Terminals
Facade packages for terminals and transit halls, sequenced around live operations and night work.
See the requirements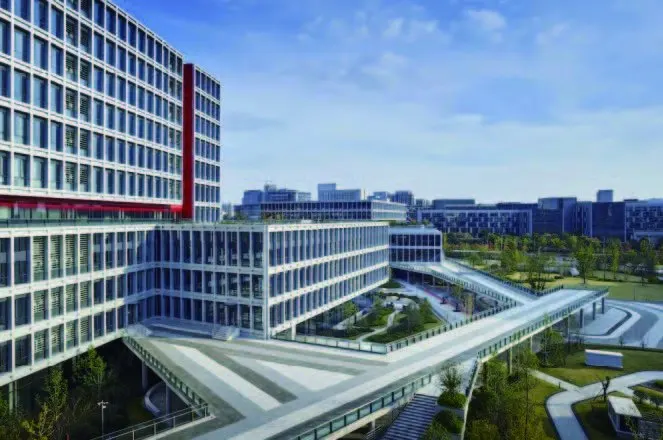
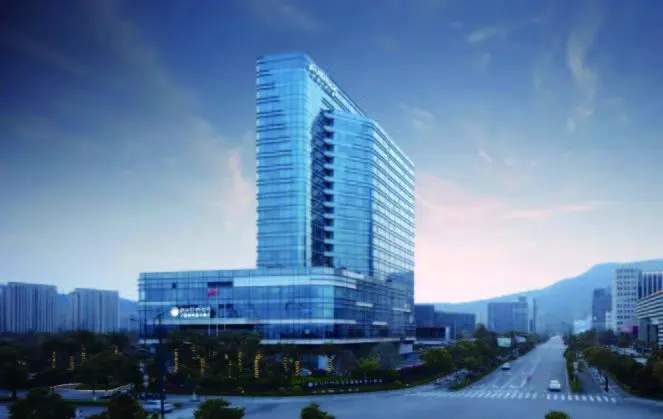
Hospitals & Healthcare
Facades for hospitals and clinics: cleanable surfaces, controlled daylight and acoustic performance that protects patient rooms.
See the requirements
Manufacturing
Extrusion, CNC machining, PVDF coating and unitized assembly are in one plant. Every panel is measured against its shop-drawing number and photographed before packing.
Projects
A sample of the elevations we have engineered and shipped. Filter by the market you are building in.
See all projectsCertificates issued per project — request the current set with your quotation.
Insights
What we explain to contractors and architects before the first quotation: system choices, coating specifications and the drawings that decide a programme.
Read all insightsUnitized and stick systems deliver the same wall on paper and behave very differently on site. A practical comparison for architects, contractors and owners deciding before tender.
Read articleShop drawings are the point where a facade either becomes buildable or becomes a source of variations. Here is what a complete package contains and how to keep approval moving.
Read articleAAMA 2605 and EN 12206 both describe high-performance coatings on aluminium, but they are not interchangeable clauses. Here is what each one tests, where they diverge, and how to write a specification that a supplier cannot misread.
Read articleBefore you enquire
Anything else — glass build-ups, shipping terms, mock-up scope — goes straight to an engineer rather than a sales inbox.
Ask an engineerEnquiry
The fastest route to a useful quotation is a section through the facade and a note on the project location. If you only have a plan, send that — we will tell you what is missing.
Tell us the project location, the system you need and the area involved. Drawings can follow by e-mail.