
Hospitals & Healthcare
Hospital & Healthcare Facades
Daylight, acoustic separation and a facade that stays clean for thirty years.
- Acoustic performance
- Rw 45 dB
- Panel fire classification
- A2-s1,d0
- Coating warranty
- 20 years
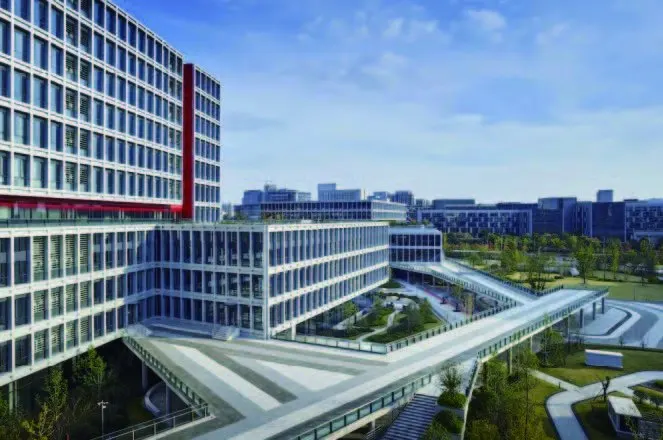
Context
What this building type demands
Healthcare facades carry requirements that office towers do not. Patient rooms need daylight without glare or solar gain, wards need acoustic separation from plant and traffic, and every surface has to be cleanable and repairable without closing the department below.
In practice this means a narrower palette: PVDF or anodized aluminium rather than sealant-heavy details, flush glazing with minimal ledges, and a maintenance strategy that lets a single panel be replaced from the outside. We detail the facade so that a damaged spandrel can be swapped without scaffolding the elevation.
Requirements
The four that decide the specification
Each of these changes the profile, the glass or the fixing — usually all three. We ask for the numbers before quoting.
-
01
Cleanable, ledge-free surfaces
Flush glazing and dry gaskets instead of exposed sealant joints. Horizontal ledges are minimised because they collect dust and are difficult to clean above occupied floors.
-
02
Daylight with solar control
Solar-control and low-E coatings are selected against the project’s daylight factor and cooling load, not copied from a previous job. We supply the glass performance data in the format your engineer needs.
-
03
Acoustic separation
Wards facing plant rooms or roads need Rw 40–45 dB assemblies, which means laminated glass, a wider air gap and an acoustic gasket detail — not just thicker glass.
-
04
Maintenance and replacement
Panels are replaceable from the outside with a vacuum lifter, and spares can be produced from the retained shop drawings years after handover. Coating warranties run to 20 years.
Recommended systems
What we would quote
Different elevations on the same building often need different systems. These are the ones we normally combine for this sector.
- Unitized Curtain Wall Glazed and sealed in the factory, set floor by floor on site. 140 / 160 / 180 mm depth±1 mm unit toleranceUp to 1,500 × 4,200 mm
- Aluminium Facade Panel 2.0–3.0 mm solid aluminium cassettes with a 70% PVDF finish. 2.0 / 2.5 / 3.0 mmA2-s1,d0 fire class≤1.5 mm/m flatness
- Aluminium Honeycomb Panel A honeycomb core between two skins: 15 mm thick, about 6 kg/m², dead flat. 10–25 mm thickness5.5–8.5 kg/m²≤0.6 mm/m flatness
Hospitals & Healthcare
Send the project brief
Location, height, area and the performance requirements you have been given. We will come back with a system recommendation and a preliminary cost per square metre.