
Aluminium facade panel
Aluminium Facade Panel
2.0–3.0 mm solid aluminium cassettes with a 70% PVDF finish.
- 2.0 / 2.5 / 3.0 mm
- A2-s1,d0 fire class
- ≤1.5 mm/m flatness
Overview
How the system is built
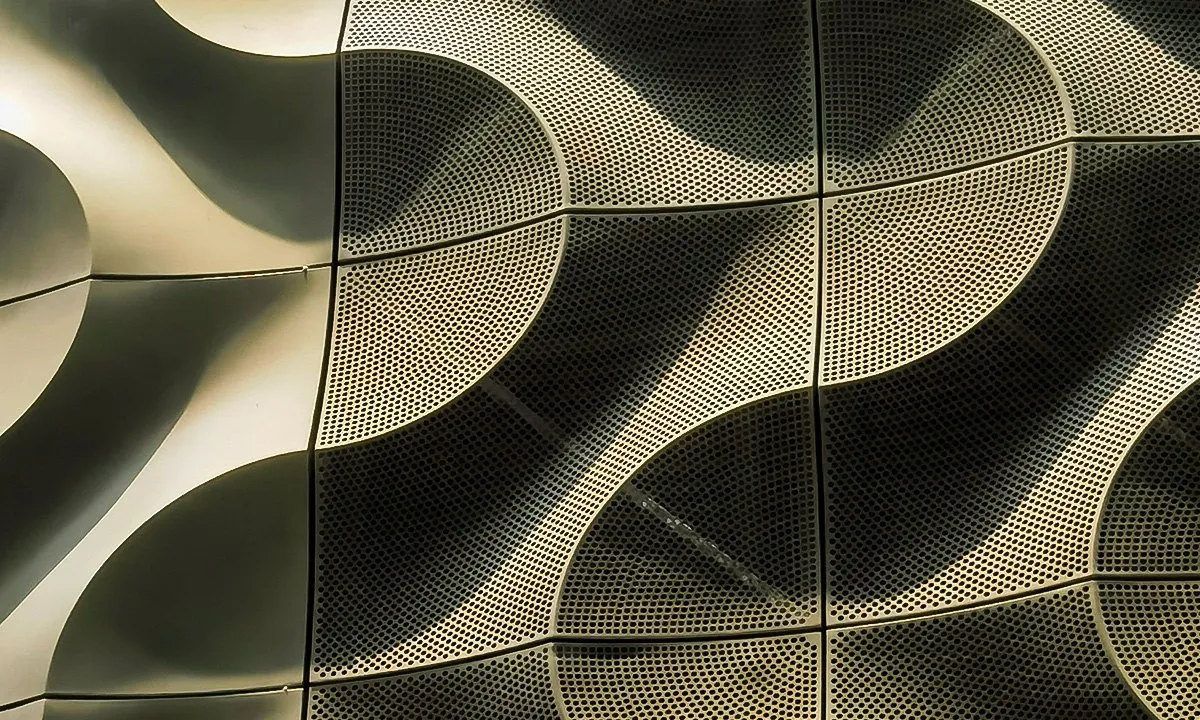
BLTC manufactures and exports this system to facade contractors, developers and importers in North America, the Gulf and Europe. Solid aluminium panels are the workhorse of the rainscreen facade: 2.0–3.0 mm sheet, folded into a cassette with returns on all four sides, stiffened where the span demands it, and coated with 70% PVDF. They are used for spandrels, soffits, canopies, plant screens and complete ventilated facades where a flat, monolithic look is wanted.
The difference between a good and a poor panel is rarely the alloy — it is flatness after coating, the accuracy of the fold, and whether the stiffener pattern matches the wind load. We fold on CNC lines, check flatness on a granite bed, and pack with interleaving so panels arrive without handling marks.
Specifications
Aluminium Facade Panel data
Ranges we manufacture to. Project values are fixed by calculation and confirmed on the approved shop drawings.
| Material | AA3003-H14 or AA5005-H34 aluminium sheet |
|---|---|
| Thickness | 2.0 mm, 2.5 mm, 3.0 mm |
| Surface finish | PVDF 70% KYNAR 500, 2-, 3- or 4-coat, 25–35 µm; anodized 15–25 µm |
| Colour range | RAL and NCS matches, metallic and mica options, wood-grain sublimation |
| Maximum panel size | 1,500 × 4,000 mm flat; larger sizes on request |
| Fire rating | A2-s1,d0 to EN 13501-1 (2.0 mm and above) |
| Flatness | ≤1.5 mm per metre under standard viewing conditions |
| Weight | 5.4–8.1 kg/m² depending on thickness |
| Fixing | Secret-fix cassette, riveted tray or bonded to a carrier frame |
| Warranty | 20 years on coating, project-specific |
Panel size, stiffener pattern and fixing centres are set by wind-load calculation for each elevation. Soffit and canopy panels are usually specified one thickness up.
System details
Joints, movement and anchorage
The four details that decide whether the facade performs for twenty-five years. Project-specific drawings are issued for approval before production.
01
Cassette folding and stiffening
Returns are typically 20–25 mm, mitred and welded at the corners where a continuous edge is visible, or folded and riveted where it is not. Stiffeners are bonded or riveted to the rear face at centres calculated from the design wind pressure.
02
Sub-frame and ventilation
Cassettes are fixed to aluminium or steel sub-frame rails with concealed clips. The cavity behind is ventilated top and bottom and drained at the base, so the panel acts as a rainscreen rather than a sealed barrier.
03
Joints and tolerances
A 10–15 mm open joint is standard; a shadow-gap profile or gasket can close it if the design requires. Joint width is set on the setting-out drawing, not on site, so the grid reads correctly across a long elevation.
04
Edge and corner treatment
External corners are either a folded return on one panel or a dedicated corner extrusion. We recommend the extrusion where the corner is a focal point, because it keeps the two adjacent faces in one plane.
Finishes
PVDF or anodized?
Both are factory-applied and both last decades. The choice is usually decided by colour range and by what the specification in your market recognises.
| Property | PVDF (70% KYNAR 500) | Anodized |
|---|---|---|
| Film build | 25–35 µm, 2- or 3-coat system | 15–25 µm, integral anodic layer |
| Colour range | Full RAL / NCS range, metallics, mica, wood-grain | Natural silver, champagne, bronze, black (limited) |
| Weathering | AAMA 2605 / EN 12206, 10-year Florida exposure | Excellent — the surface is not a coating |
| Colour stability | ΔE ≤ 5 after 10 years, standard colours | No coating to fade; colour is in the metal |
| Impact / abrasion | Good; touch-up possible on site | Very good; scratches are difficult to repair |
| Best suited to | Facades, panels, coastal and high-UV exposure | Interiors, entrance frames, exposed metallic look |
| Warranty | 20–30 years, project-specific | 10–15 years |
Powder coating is available as a third option for interior and low-exposure applications. For coastal projects we default to a 3-coat PVDF build at 35 µm minimum.
Downloads
Documents for your submission
Files are released per project so that the correct profile family and revision reaches your consultant. Request the set and we will send it with the quotation.
Where it is used
Typical applications
FAQ
Questions about this system
If your question is about a specific elevation, send it with the drawing — the answer is usually in the geometry.
Solid panel or composite panel?
How flat will the panels be?
Can you match an existing facade colour?
Aluminium Facade Panel
Send the elevation — we will price the package
Include the building height, the wind region and the glazing specification if you have it. We reply with a preliminary panel schedule, the applicable test reports and a quotation.