
High-Rise Towers
Curtain Walls for High-Rise Towers
Wind, drift and programme — engineered before the first panel is set.
- Typical project height
- 100 m+
- Unit dimensional tolerance
- ±1 mm
- Design wind load capability
- 5.0 kPa
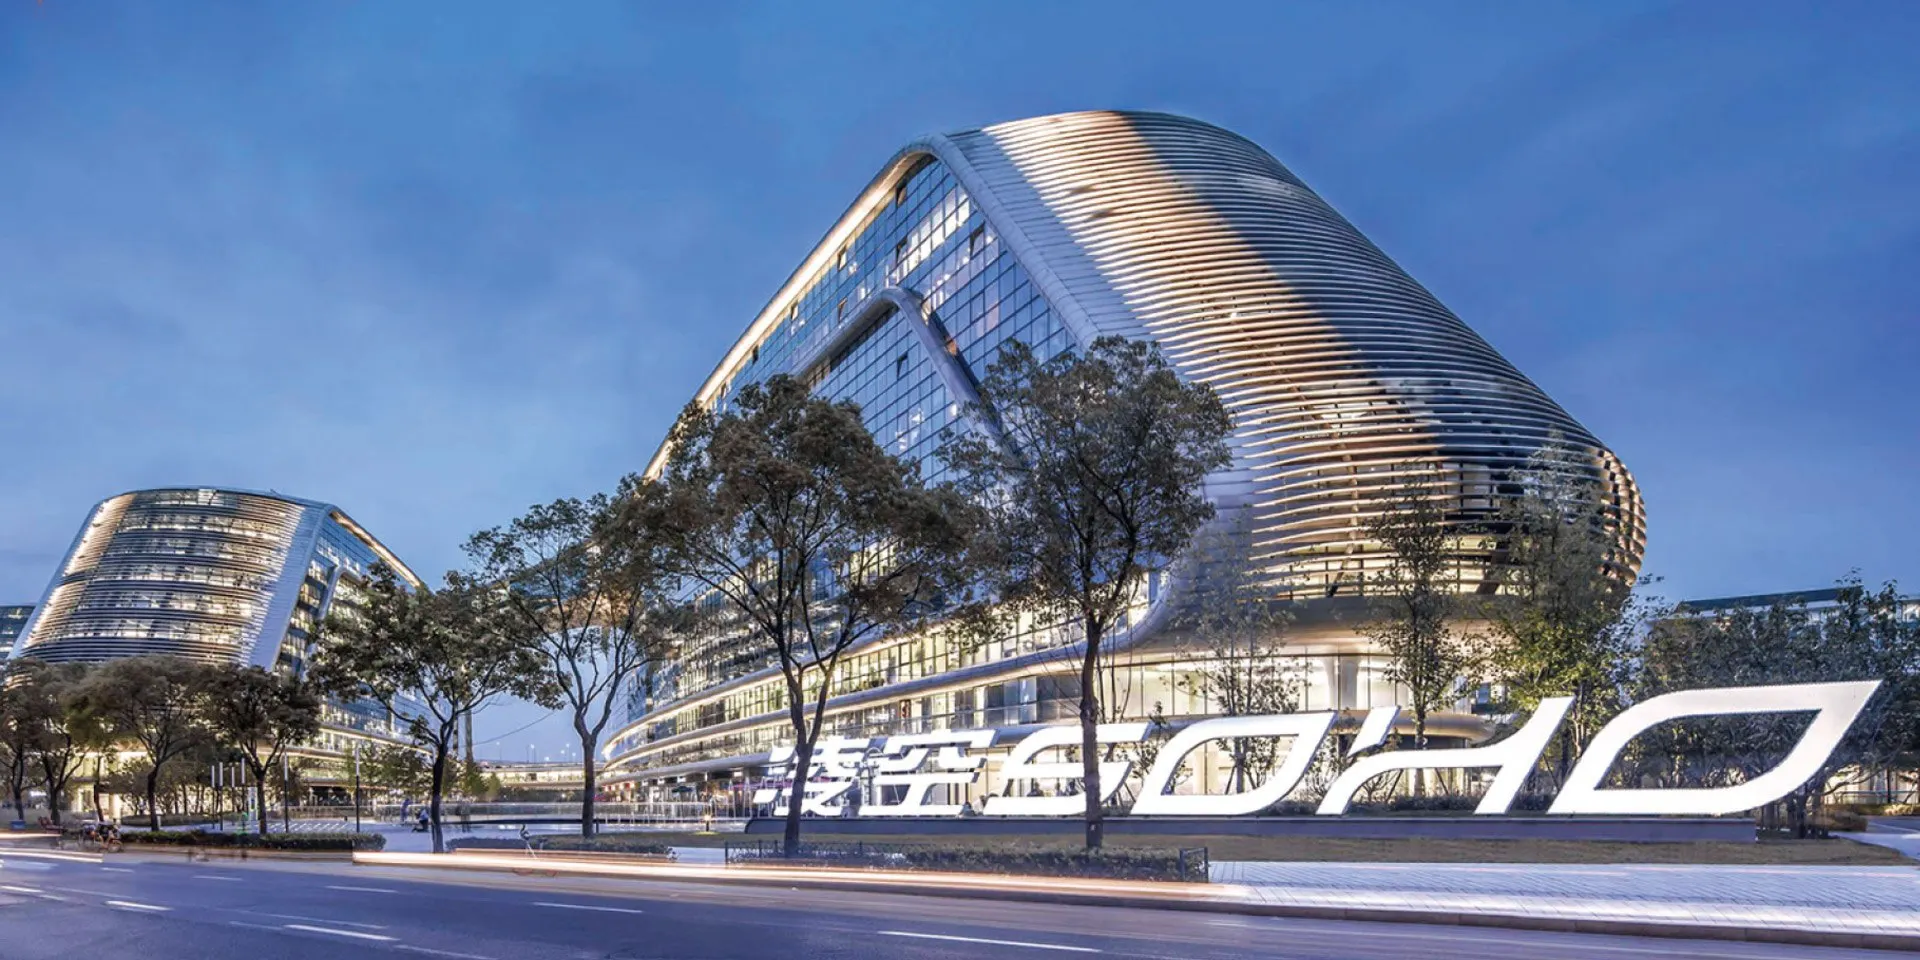
Context
What this building type demands
Above roughly twenty storeys, the facade stops being a cladding package and becomes a programme risk. Every week lost to weather or a slow work front pushes the whole building. That is why towers are almost always unitized: the panels are finished in the factory while the structure rises, then installed at a rate of 60–120 units per shift.
The engineering work happens earlier than most contractors expect. Wind pressure at the corner zones, inter-storey drift under seismic or wind action, thermal movement over a 60 m elevation and the crane pick plan all have to be settled before profiles are extruded — not after the first mock-up fails.
Requirements
The four that decide the specification
Each of these changes the profile, the glass or the fixing — usually all three. We ask for the numbers before quoting.
-
01
Wind load and deflection
Corner and parapet zones can see design pressures two to three times the field of the facade. Mullion depth, glass thickness and anchor spacing are set from the project wind study, and deflection is held to L/175 or the specification limit.
-
02
Inter-storey drift
Concrete frames move. The interlock has to keep its gasket engagement at the calculated drift, which usually means a wider engagement than a standard profile gives. We ask for the drift figure rather than assuming a default.
-
03
Installation logistics
A tower crew is typically four to six people plus a crane or hoist. Units are packed in installation sequence, floor by floor, so the crate opened on Tuesday contains Tuesday’s panels — not the whole elevation.
-
04
Fire, smoke and spandrel zones
Perimeter fire containment at each slab edge is a life-safety item, not a detail to be resolved on site. Spandrel build-ups include mineral wool, fire-stop mastic and, where required, a rated steel sill.
Recommended systems
What we would quote
Different elevations on the same building often need different systems. These are the ones we normally combine for this sector.
- Unitized Curtain Wall Glazed and sealed in the factory, set floor by floor on site. 140 / 160 / 180 mm depth±1 mm unit toleranceUp to 1,500 × 4,200 mm
- Aluminium Facade Panel 2.0–3.0 mm solid aluminium cassettes with a 70% PVDF finish. 2.0 / 2.5 / 3.0 mmA2-s1,d0 fire class≤1.5 mm/m flatness
- Aluminium Honeycomb Panel A honeycomb core between two skins: 15 mm thick, about 6 kg/m², dead flat. 10–25 mm thickness5.5–8.5 kg/m²≤0.6 mm/m flatness
High-Rise Towers
Send the project brief
Location, height, area and the performance requirements you have been given. We will come back with a system recommendation and a preliminary cost per square metre.