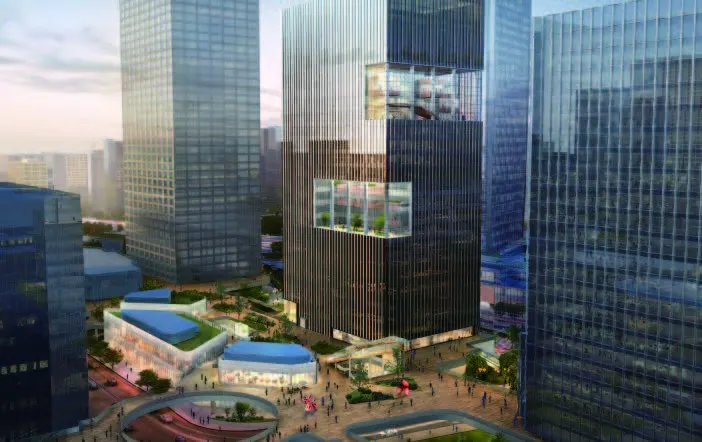
Unitized Curtain Wall
Curtain wallPre-assembled units with double-wall interlock drainage — the system of choice when the tower programme depends on a small, fast installation crew.
140 / 160 / 180 mm depth · ±1 mm unit tolerance
View systemSystems
Four systems cover almost every elevation we are asked to price: a unitized wall for the tower, a stick system for the podium, solid aluminium cassettes for soffits and plant screens, and honeycomb panels where a large module has to stay perfectly flat.
Pre-assembled units with double-wall interlock drainage — the system of choice when the tower programme depends on a small, fast installation crew.
140 / 160 / 180 mm depth · ±1 mm unit tolerance
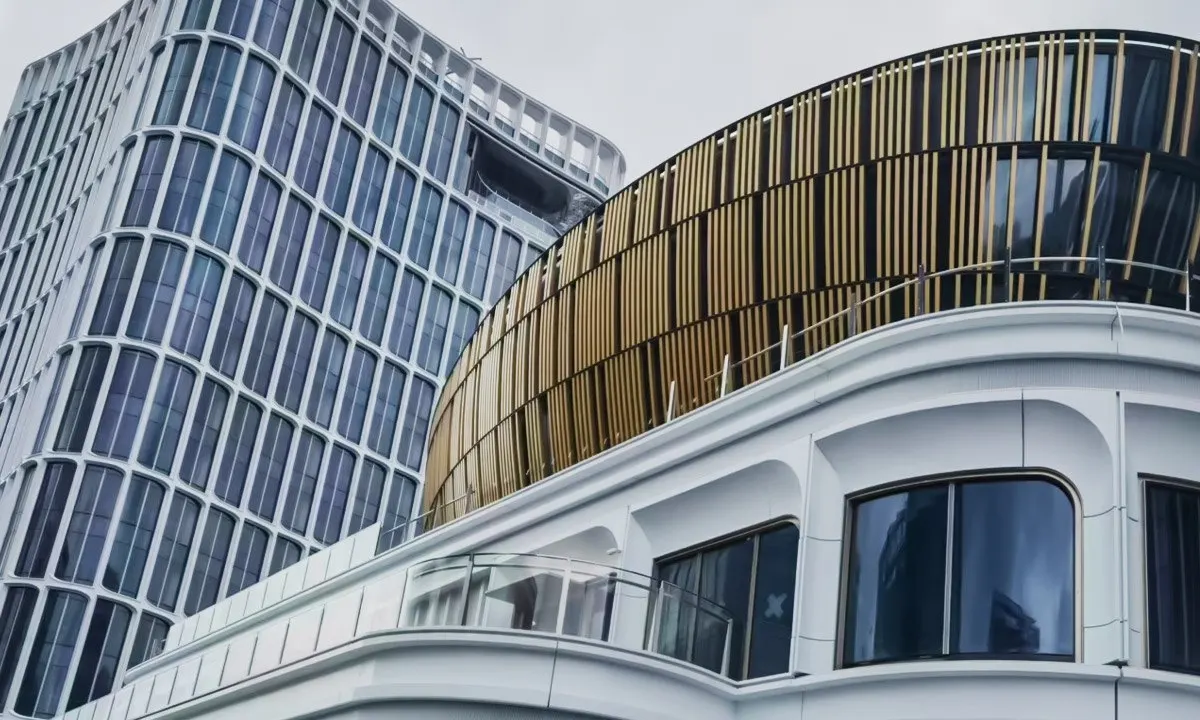
View systemMullions and transoms shipped as loose profiles and assembled by your installer. Lower freight volume and more tolerance for awkward details.
120 / 150 / 180 mm depth · Loose-pack shipping
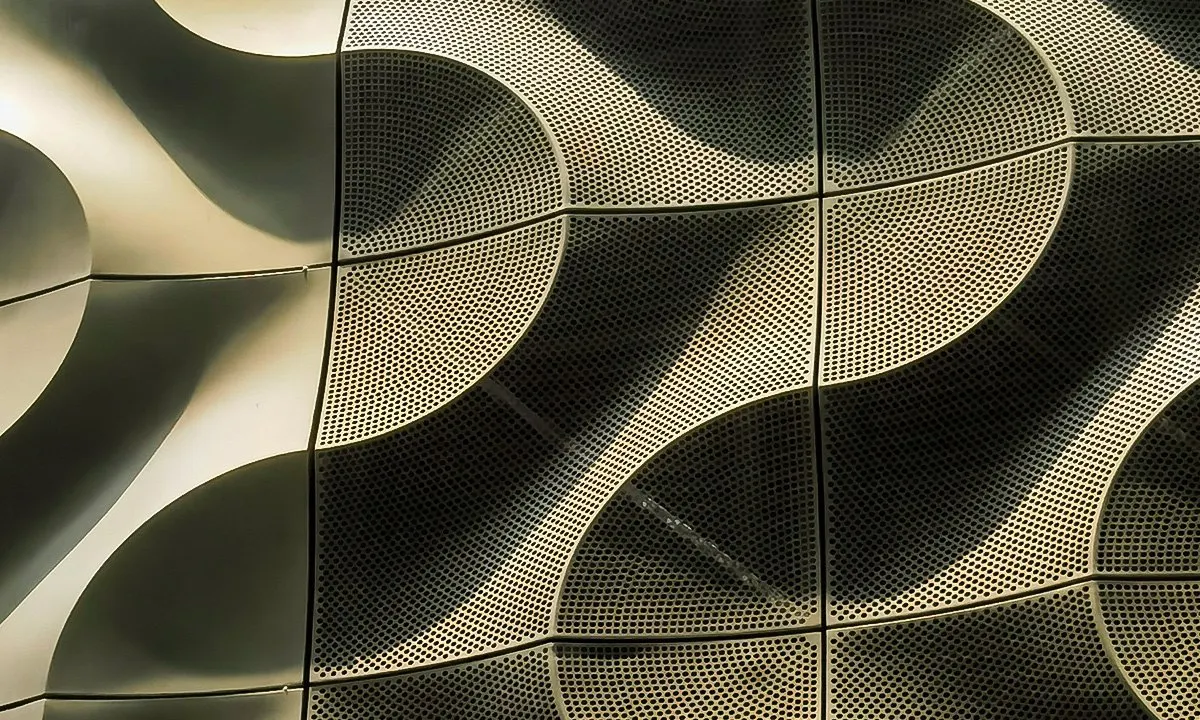
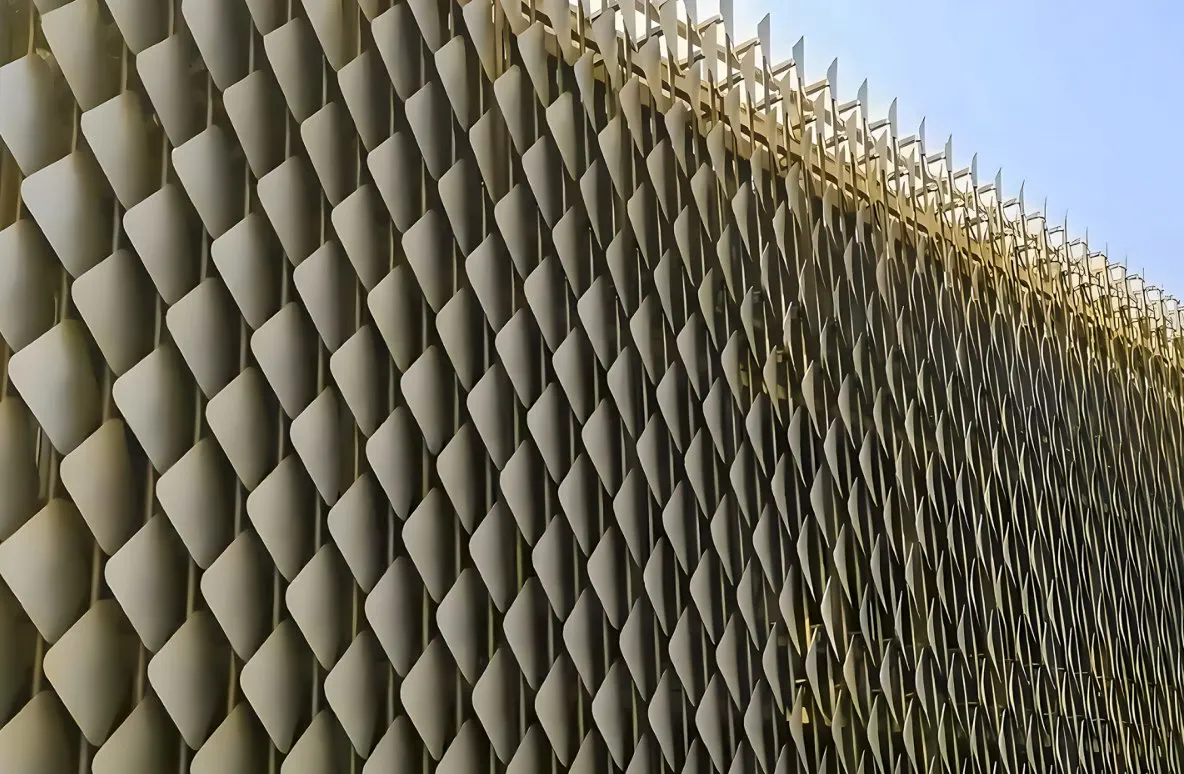
View systemFolded, stiffened solid aluminium cassettes for rainscreen and soffit applications — flat, dimensionally stable, and quick to install on any sub-frame.
2.0 / 2.5 / 3.0 mm · A2-s1,d0 fire class
View systemAluminium skins bonded to a 3003 honeycomb core. The flattest option for large modules, long spans and interiors where a single plane matters.
10–25 mm thickness · 5.5–8.5 kg/m²
View systemSelection
Send the elevation and the building height. We will tell you which of the four we would quote, and where a hybrid makes more sense than a single system.
Talk to an engineerNext step
Share the elevation, the project location and the performance requirements. We reply with a technical proposal, a preliminary panel schedule and a quotation within one business day.