
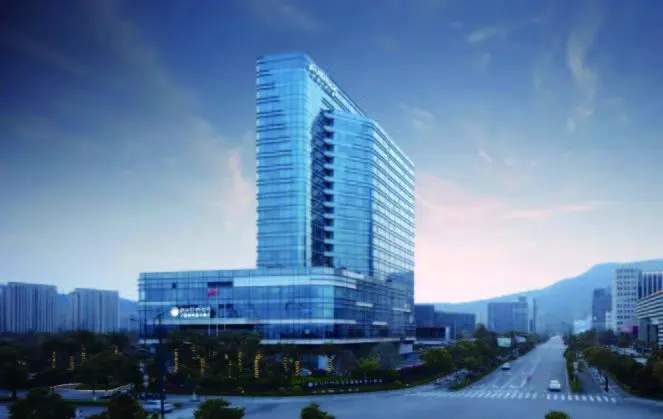
Almost every tall building you have walked past in the last twenty years is wrapped in one of two systems: unitized or stick. The difference is not cosmetic — it decides where the labour happens, how the facade is tested, and, quite often, whether the building opens on time. This article explains what a unitized curtain wall actually is, how a panel is built and installed, and where the system stops making commercial sense.
Definition: what makes a system unitized
A unitized curtain wall is a facade in which the frame, glass, spandrel panel, insulation, fire-stop and gaskets are assembled into a complete panel in a factory. The panel is then transported to site and lifted into position as one piece. Nothing is glazed at height and almost nothing is sealed on the face of the building.
That single decision — move the assembly indoors — changes everything downstream. Factory conditions mean controlled temperature, fixed jigs, torque-controlled tools and an inspection record for every panel. Site conditions mean wind, rain, access, and whatever the labour market happens to supply that month.
How a unitized panel is built
A typical panel is 1.2–1.5 m wide and one storey high, though airport and atrium projects use modules up to 6 m. The frame is aluminium, usually 6063-T5 for mullions and transoms and 6061-T6 where a structural member carries the glass load.
- Mullions and transoms are cut to length on CNC lines and punched for cleats and brackets.
- The frame is assembled on a steel jig, squared, and the corners are crimped and sealed.
- Spandrel build-up is fitted: insulation, fire-stop, and a back pan where the design calls for one.
- Glass is set on setting blocks, pressed against the gaskets, and retained with a pressure plate or structural silicone.
- The unit is dimensionally checked against its shop-drawing number, labelled, and packed in installation sequence.
Panels are stacked vertically in purpose-built stillages. Packing in installation order matters more than most factories admit: a crate opened on Tuesday should contain Tuesday’s panels.
The installation sequence
Installation is fast and repetitive, which is the point. A trained crew of four to six people typically sets 60–120 units per shift once the first two floors are complete.
Survey and setting-out
Before any panel is lifted, the slab edges are surveyed and the bracket grid is set out. Cast-in channels give the best tolerance; where they are missing, adjustable brackets are drilled and set. This stage takes longer than contractors expect, and rushing it is the most common cause of a facade that will not close.
The first lift
The first two floors are installed slowly and checked against the survey. Verticality, joint width and interlock engagement are measured and recorded, because every subsequent floor repeats that geometry.
Interlock and sealing
Adjacent units engage through a double-wall interlock with two EPDM gaskets. Water that passes the outer gasket drains through a pressure-equalised chamber to the outside at each floor line. No wet sealant is applied to the face, which is why a unitized facade can be installed in light rain — a stick system cannot.
Floor-by-floor progression
A typical sequence is two floors behind the structure, following the crane or hoist. Panels are lifted by a single-point clamp, set onto the brackets, levelled, and engaged with the unit below. The next floor cannot start until the floor below is closed, so the crew works as a moving line.
Where unitized wins
- Buildings above roughly fifteen storeys, where installation speed and consistency dominate the facade budget.
- Projects with a short construction window or a fixed opening date.
- Sites with limited lay-down area or restricted scaffolding rights.
- Facades requiring a full-size mock-up and independent testing, because the factory can assemble the mock-up from production units.
- Markets where skilled facade labour is expensive or unavailable — which describes most of North America and the Gulf right now.
Where unitized does not make sense
Unitized is a volume system. Below about ten storeys, the fixed cost of jigs, mock-up, crating and freight often outweighs the site-labour saving. It is also a poor fit for buildings with many different panel sizes, because every new size is a new shop drawing and a new packing slot.
Freight is the quiet constraint. A unitized package occupies roughly three times the shipping volume of the same facade shipped as loose profiles, so on a project where sea freight is a large share of the landed cost, a stick system can be materially cheaper.
Cost and programme: what to expect
Treat the figures below as planning ranges for a typical 15–40 storey commercial tower, not as a quotation. Glass specification, wind load and the number of unique panel types move them significantly.
| Item | Typical range |
|---|---|
| Shop drawings and calculations | 45–60 days |
| Mock-up and consultant sign-off | 3–4 weeks |
| First shipment production | 60–90 days after approval |
| Sea freight to North America | 30–40 days |
| Sea freight to the Gulf | 18–25 days |
| Installation rate | 60–120 units per shift |
Programme risk sits mostly in approvals, not production. A facade that is approved in week six is on site in week twenty; one that goes through four review rounds is not.
What to ask a supplier before you order
- Which profile family is the quotation based on, and has it been tested as an assembly rather than as individual components?
- Who produces the shop drawings — the factory or a local detailer — and who owns the coordination with the architect?
- What is the real unit tolerance, and how is it measured and recorded?
- How are units packed, and does the packing sequence match the installation sequence?
- What happens when a panel is damaged on site: is there a replacement slot in the production schedule?
Summary
A unitized curtain wall moves the difficult work — assembly, glazing, sealing, inspection — into a factory and leaves site work that is fast, repetitive and easy to supervise. That is why it dominates tall buildings. It is not automatically the cheaper system, and it is not the right answer for every elevation, but on a tower where the facade is on the critical path it is usually the only answer that keeps the programme intact.